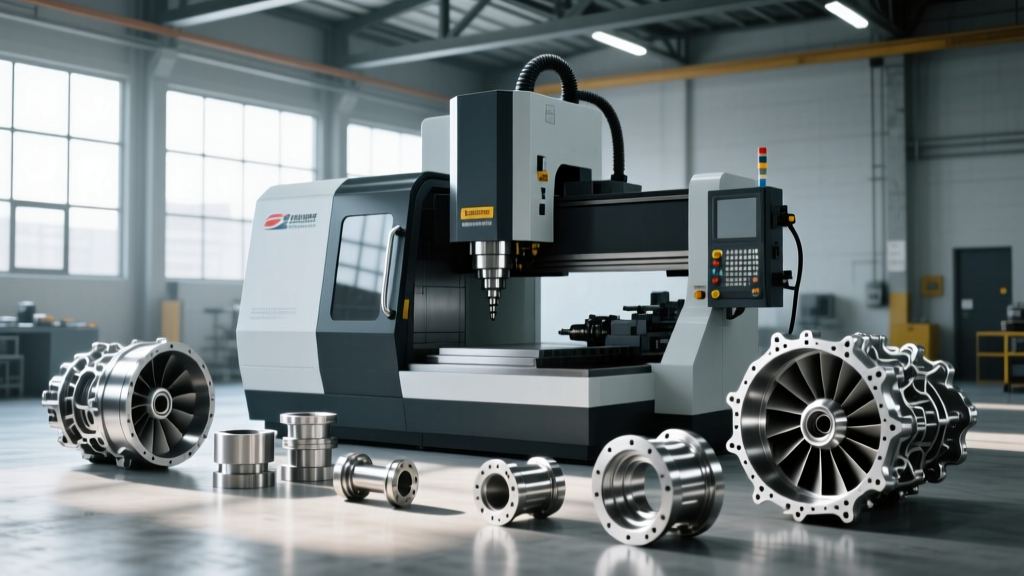
Aerospace Parts CNC Machining Manufacturing: Prototype vs Production PM
Compare maintenance for aerospace parts CNC machining manufacturing. See how rapid prototyping and high-volume production require different PM strategies.
The Divergence of Machine Wear: Prototype vs. Production Environments
In aerospace parts CNC machining manufacturing, the transition from rapid prototyping to full-scale production fundamentally alters machine tool wear patterns. Maintenance and service schedules cannot remain static across these two phases. Rapid prototyping environments are characterized by high-mix, low-volume workflows. Machines experience frequent setup changes, erratic spindle load profiles, and excessive rapid traverse movements. Conversely, production machining involves low-mix, high-volume runs with sustained cutting loads, predictable thermal growth, and continuous axis engagement.
Applying a uniform preventative maintenance (PM) schedule across both environments leads to either premature component failure in production or unnecessary downtime in prototyping. According to NIST Advanced Manufacturing guidelines on smart manufacturing and predictive maintenance, condition-based monitoring must be calibrated to the specific operational profile of the machine to maximize uptime and maintain AS9100D compliance.
⚠️ Warning: The Rapid Traverse Trap in PrototypingDuring aerospace prototyping, 5-axis machines like the DMG MORI DMU 50 spend up to 40% of their cycle time in rapid traverse (G00) moving between complex, disjointed part geometries. This causes severe recirculating ball screw wear and way lube starvation at the extremes of the axis travel—wear that standard production PM schedules, which assume continuous cutting feeds (G01/G02), will completely miss.
Aerospace Parts CNC Machining Manufacturing: Material-Specific Maintenance Profiles
The materials dictating aerospace design—specifically Titanium Ti-6Al-4V and Inconel 718—impose severe thermal and mechanical stresses on CNC spindles and guideways. The maintenance interval for spindle bearings and coolant systems must be dynamically adjusted based on whether the machine is prototyping a single bracket or producing a run of 500 turbine blades.
| Material | Application Phase | Avg Spindle Load | Coolant Conc. | Spindle PM Interval |
|---|---|---|---|---|
| Ti-6Al-4V | Prototyping | 45-60% | 8-10% | 250 Hours |
| Ti-6Al-4V | Production | 75-85% | 10-12% | 150 Hours |
| Inconel 718 | Prototyping | 50-70% | 9-11% | 200 Hours |
| Al 7075-T6 | Production | 20-30% | 5-7% | 500 Hours |
Rapid Prototyping Maintenance: Condition-Based & Reactive Schedules
In a prototyping cell, machines are frequently stopped for fixture adjustments, probe recalibrations, and tool changes. This stop-and-go operation prevents the machine from reaching thermal equilibrium, leading to uneven thermal expansion. Maintenance here must focus on condition-based monitoring rather than strict hourly intervals.
Coolant Concentration & Way Lube in High-Mix Setups
Because prototype runs are short, coolant systems rarely reach the high temperatures that promote bacterial growth, but they do suffer from tramp oil accumulation due to frequent manual interventions and way lube wash-off. Machinists must manually skim tramp oil weekly. Furthermore, way lube systems must be set to a higher frequency pulse. On a Haas UMC-750, adjusting the way lube timer to dispense ISO VG 68 oil every 15 minutes (instead of the standard 30 minutes) ensures the linear guideways remain coated during the erratic, multi-directional movements typical of 5-axis aerospace prototyping.
Production Machining Maintenance: Predictive & Preventative Schedules
Once an aerospace part is validated and moves to production, the machine enters a state of continuous, high-load cutting. The maintenance strategy shifts from condition-based to strict predictive and preventative schedules to avoid catastrophic failure during unattended or lights-out manufacturing shifts.
Ballbar Testing & Thermal Growth Calibration
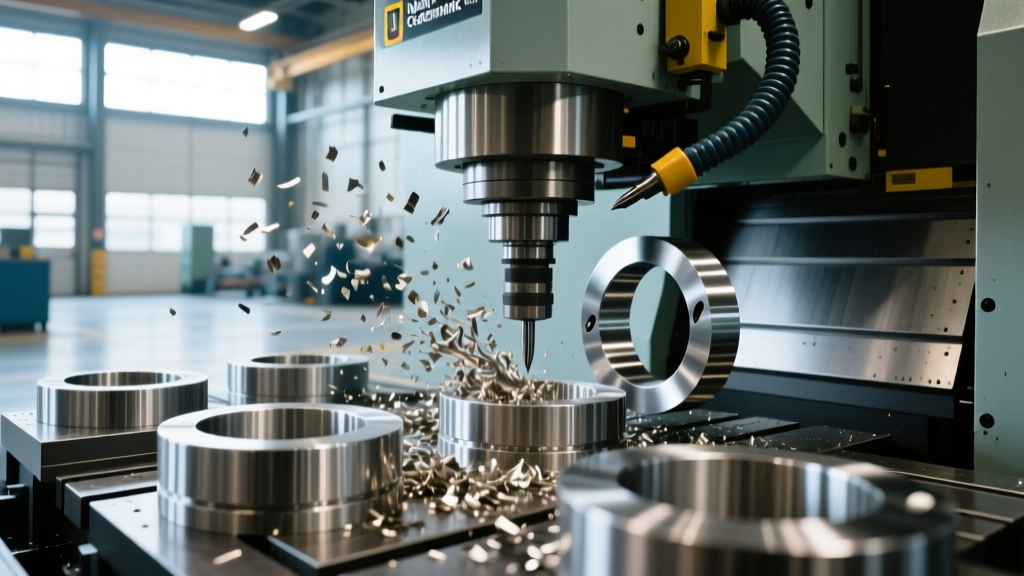
Continuous cutting of titanium generates immense heat, which transfers into the spindle housing and ball screws. Production maintenance mandates weekly geometric verification. Using a Renishaw QC20-W Ballbar System, technicians must test circular interpolation to ensure backlash and servo mismatch remain below 5 microns. If the ballbar test reveals a stick-slip error exceeding 3 microns on the X or Y axis, the ball screw preload must be adjusted immediately to prevent surface finish defects on critical aerospace sealing surfaces.
"Transitioning a 5-axis mill from prototype to production without a comprehensive spindle runout and thermal stability audit is a primary cause of scrap in AS9100D-certified shops. A spindle that holds 3 microns of runout during light prototype passes may deflect to 12 microns under sustained production cutting loads."
— Lead Manufacturing Engineer, Tier 1 Aerospace Supplier
Transitioning from Prototype to Production: The Maintenance Handoff
The most critical juncture in aerospace parts CNC machining manufacturing is the handoff from the prototype cell to the production floor. The machine receiving the production contract must undergo a rigorous baseline audit. Skipping this step often results in unexplained tool breakage and tolerance drift within the first 50 production cycles.
📊 Data Highlight: The Cost of Skipped Handoff Audits
A spindle replacement on a Makino D500 5-axis mill costs between $28,000 and $45,000, plus 4-6 weeks of lead time. If a machine transitions to production Inconel 718 machining with degraded spindle bearings from prototyping abuse, the resulting chatter will destroy $3,000 worth of custom form tooling per shift and yield a 15% scrap rate on parts valued at $1,200 each.
The 5-Axis Production Readiness Checklist
- Spindle Runout Verification: Measure at the tool holder flange and 100mm extension. Must be < 3µm TIR.
- Axis Repeatability Test: Execute a 4-hour thermal warm-up cycle, followed by a laser interferometer test to map pitch error compensation.
- Coolant System Flush: Completely drain, clean, and refill with fresh semi-synthetic coolant formulated for high-temperature alloys (e.g., Master Chemical TRIM MicroSol 585XT).
- Tool Magazine Inspection: Clean all taper pockets with a specialized air-powered taper cleaner to remove titanium dust, which can cause tool pullout under heavy production loads.
Actionable Maintenance Frameworks for Aerospace CNC Mills
To optimize uptime, shops must implement bifurcated maintenance software tracking. Modern CNC controls allow for macro-variable tracking of spindle load and axis servo lag. According to Sandvik Coromant Machining Tips on advanced milling strategies, monitoring the specific cutting force (kc) via the machine's power monitor can predict tool failure and spindle degradation before it impacts part geometry.
Prototyping Cell PM Framework
- Daily: Clean chip conveyor and verify way lube distribution at axis limits.
- Weekly: Check coolant concentration (maintain 8-10% for Ti/Inconel) and skim tramp oil.
- Monthly: Inspect tool magazine arms and grippers for wear caused by frequent tool changes.
- Quarterly: Perform full volumetric laser calibration to account for foundation settling and erratic thermal cycles.
Production Cell PM Framework
- Daily: Verify coolant nozzle alignment and flow rate (minimum 20 GPM for Ti-6Al-4V flood cooling).
- Weekly: Execute Renishaw ballbar test to monitor servo mismatch and backlash.
- Bi-Monthly: Grease spindle bearings (if applicable to the specific spindle design) and check spindle chiller temperature delta (must remain within ±0.5°C of ambient).
- Bi-Annually: Replace ball screw wipers and linear guideway seals, which degrade rapidly under the constant friction of production cycling.
By aligning maintenance schedules with the operational reality of the machine—whether it is exploring new geometries in the prototype lab or holding tight tolerances on the production floor—manufacturers can drastically reduce unplanned downtime and ensure compliance with the stringent demands of the aerospace supply chain.