Troubleshooting the Spindle in CNC Machine Composite Cutting
Learn how to troubleshoot and repair spindle in CNC machine wear caused by abrasive composite materials like CFRP and G10. Actionable repair steps inside.
The Abrasive Reality: Why Composite Dust Destroys Standard Spindles
Machining Carbon Fiber Reinforced Polymers (CFRP), G10 fiberglass, and Kevlar presents a unique set of challenges that standard metal-cutting equipment is simply not engineered to handle. Unlike aluminum or steel, which produce continuous chips that are easily evacuated, composite materials generate microscopic, highly abrasive dust. Carbon fibers typically measure between 5 and 7 microns in diameter. When this particulate matter bypasses standard contact lip seals and infiltrates the spindle in CNC machine assemblies, it acts as a lapping compound, rapidly degrading bearing raceways and causing catastrophic thermal runaway.
Furthermore, carbon fiber dust is highly electrically conductive. If it penetrates the spindle housing and reaches the rotary encoder, it can cause short circuits, resulting in intermittent position loss or hard Fanuc/Siemens servo alarms. According to Sandvik Coromant's aerospace composite machining guidelines, specialized tooling and machine sealing are non-negotiable for maintaining tight tolerances and preventing delamination. A standard BT40 spindle designed for aluminum may survive 8,000 hours in a metal shop, but in a dry carbon fiber environment, it can fail in under 400 hours without proper sealing modifications.
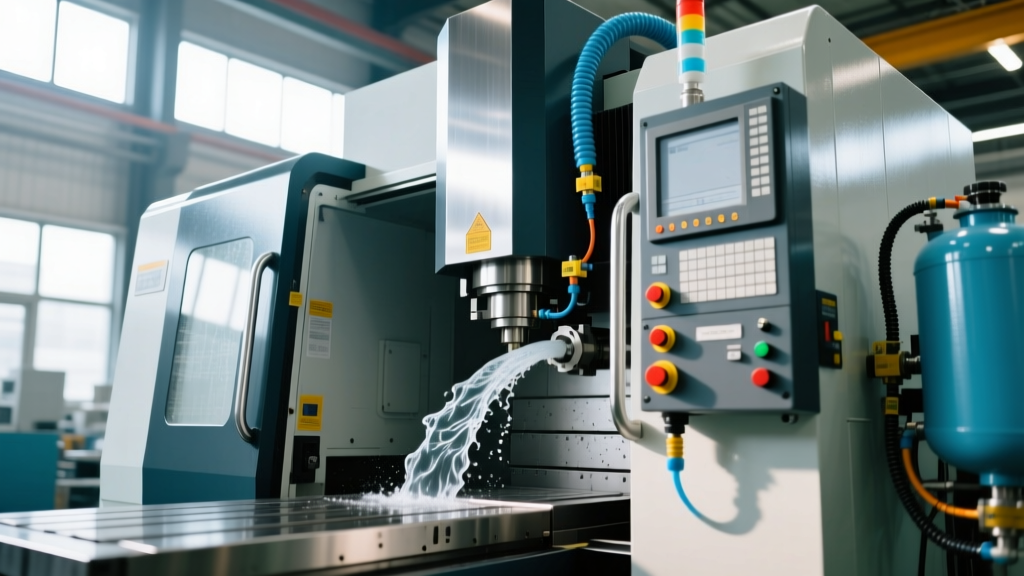
⚠️ CRITICAL WARNING: Never use standard flood coolant to suppress carbon dust unless your spindle features a dedicated, positive-pressure air purge system. Moisture combined with carbon dust creates a highly conductive sludge that will instantly short out spindle proximity switches and encoder wiring.Diagnostic Matrix: Identifying Spindle Failure Modes in CFRP & G10
Before tearing down the spindle, you must accurately diagnose the failure mode. Use the following matrix to correlate shop-floor symptoms with internal spindle damage.
| Symptom | Probable Root Cause | Diagnostic Tool | Acceptable Threshold |
|---|---|---|---|
| High-frequency whine at 18,000+ RPM | Bearing raceway micro-pitting from carbon dust ingestion | Electronic stethoscope & vibration analyzer | Vibration velocity < 1.5 mm/s (ISO 10816) |
| Intermittent Z-axis following errors | Conductive dust shorting the spindle encoder | Oscilloscope on encoder feedback cable | Clean square wave, zero dropped pulses |
| Tool pull-out during heavy roughing | Belleville spring stack fatigue or drawbar contamination | Drawbar force gauge (e.g., BT40 spec) | Minimum 1,200 lbs (5,300 N) retention force |
| Spindle housing exceeding 55°C (131°F) | Grease washout or labyrinth seal friction | Infrared thermal camera | Delta T < 15°C above ambient at max RPM |
Step-by-Step Spindle Teardown and Seal Inspection
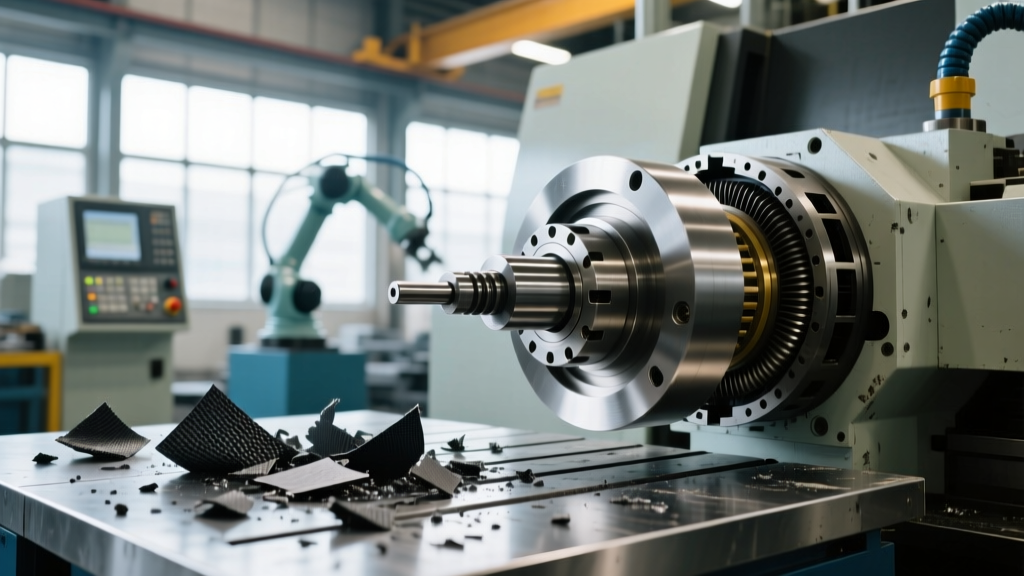
If your diagnostics indicate bearing degradation or seal failure, a controlled teardown is required. This procedure assumes a standard grease-lubricated, belt-driven or direct-drive composite router spindle (e.g., HSD 951 or Colombo RC series).
- Extract and Secure: Remove the spindle from the Z-axis carriage. Mount it vertically in a clean, climate-controlled teardown fixture. Do not perform this in the same room where composite cutting occurs.
- Measure Drawbar Pull Force: Before disassembly, use a calibrated drawbar force gauge. If retention force has dropped below 1,100 lbs on a BT40 taper, the Belleville disc springs have fatigued or the drawbar is clogged with resin dust. Replace the entire spring stack.
- Inspect the Labyrinth Seals: Remove the front nose cap. Inspect the non-contact labyrinth rings. Look for scoring on the mating surfaces. If the clearance between the rotating and stationary labyrinth rings exceeds 0.004 inches (0.10 mm), the seal is compromised and must be replaced.
- Bearing Extraction: Use a hydraulic press with custom-machined drift tubes to press the shaft out of the ceramic hybrid bearings (typically silicon nitride Si3N4 balls with steel races). Never strike the bearings or shaft with a hammer, as this will brinell the raceways.
- Grease Analysis: Wipe a sample of the remaining bearing grease onto a glass slide. Inspect under a 40x loupe. If you see black, glitter-like particulate, carbon dust has breached the seals, confirming the need for an upgraded sealing solution upon reassembly.
The Air Purge Solution: Upgrading for Composite Environments
Rebuilding a standard spindle with new bearings will only result in a repeat failure within months if the sealing architecture is not upgraded. For dedicated composite cutting, the industry standard is a positive-pressure air purge system integrated into the spindle labyrinth.
As highlighted by routing specialists at C.R. Onsrud, maintaining a positive pressure barrier is the only reliable way to keep 5-micron carbon fibers out of the bearing housing. The air purge forces clean, dry air outward through the labyrinth gaps, creating an invisible shield against particulate ingress.
💡 PRO TIP: Air Quality is Non-NegotiableThe air supplied to the spindle purge must meet ISO 8573-1 Class 1.2.1 standards. This means it must be completely oil-free and have a pressure dew point of -40°C. If your shop compressor introduces trace oil or moisture into the purge line, it will mix with the carbon dust to form an abrasive, conductive paste that will destroy the labyrinth seals from the outside in.
Air Purge Setup Specifications
- Operating Pressure: 2.5 to 3.0 bar (36 to 43 psi) at the spindle inlet.
- Flow Rate: Minimum 40 Liters/minute to ensure positive outward velocity.
- Filtration: Coalescing filter (0.01 micron) followed by a desiccant dryer, mounted within 10 feet of the spindle.
- Interlock Logic: The CNC PLC must be programmed to inhibit spindle rotation (M03/M04) if the purge pressure switch drops below 2.0 bar.
Upgrading vs. Rebuilding: The Cost-Benefit Framework
Shop managers must weigh the immediate cost of a standard rebuild against the long-term ROI of a composite-dedicated spindle upgrade. Below is a realistic cost breakdown based on current 2026 industrial pricing for a 12kW, 24,000 RPM BT40 spindle.
| Option | Upfront Cost | Expected Lifespan (CFRP) | Downtime Cost (Est.) | Verdict |
|---|---|---|---|---|
| Standard Rebuild (Lip Seals) | $3,500 - $4,500 | 300 - 500 Hours | $2,500 per failure event | Reject: False economy for production composite shops. |
| Rebuild + Air Purge Retrofit | $7,000 - $9,000 | 3,000 - 4,000 Hours | $500 (scheduled maintenance) | Acceptable: Good for mixed-material job shops. |
| OEM Composite-Spec Spindle | $14,000 - $18,500 | 8,000+ Hours | N/A (Covered by warranty) | Optimal: Mandatory for high-volume aerospace/automotive CFRP. |
"In composite machining, the spindle is a consumable if treated like a metal-cutting tool. Investing in air-purge technology and ceramic hybrid bearings shifts the spindle from a high-maintenance liability to a stable production asset." — Lead Manufacturing Engineer, Tier 1 Aerospace Composites Facility.
Preventative Maintenance Protocol for Composite Shops
To maximize the lifespan of your composite-rated spindle, implement the following strict maintenance cadence. Document all metrics in your shop's CMMS (Computerized Maintenance Management System).
Daily (Operator Level)
- Verify air purge flowmeter reads >40 L/min before the first program start.
- Blow off the spindle nose and tool holder taper with an OSHA-approved static-dissipative air gun. Never use standard compressed air, which can generate static sparks in a carbon-dust-rich environment.
Weekly (Maintenance Technician)
- Check the drawbar retention force using a calibrated gauge. Record the exact poundage.
- Inspect the spindle nose taper for resin buildup. Clean with a dedicated taper cleaning tool and isopropyl alcohol (do not use aggressive solvents that degrade the bearing grease seals).
Monthly (Facility Manager)
- Drain and inspect the coalescing filter bowl on the air purge line. Replace the desiccant dryer cartridge if the color-indicator beads have shifted from blue/orange to pink/green.
- Perform a spindle runout test using a certified test bar and a 0.0001-inch resolution dial indicator. Total Indicated Runout (TIR) at the tool tip must not exceed 0.0004 inches (10µm) to prevent workpiece delamination.